

765 Mesa View Drive 99Arroyo Grande, CA 93420
Mortgage Calculator
Monthly Payment (Est.)
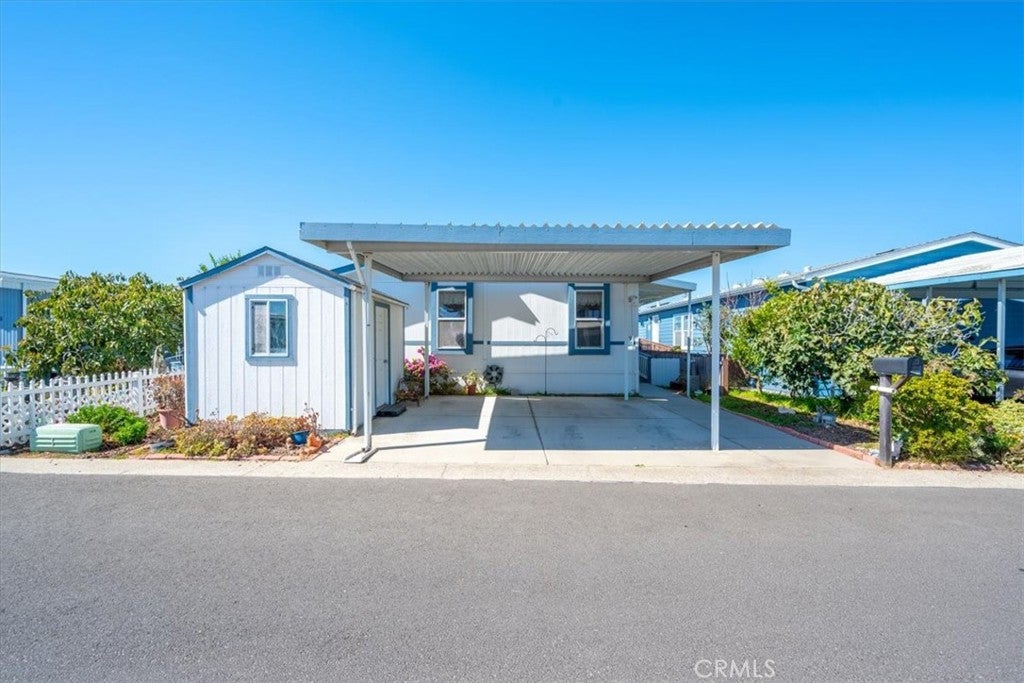
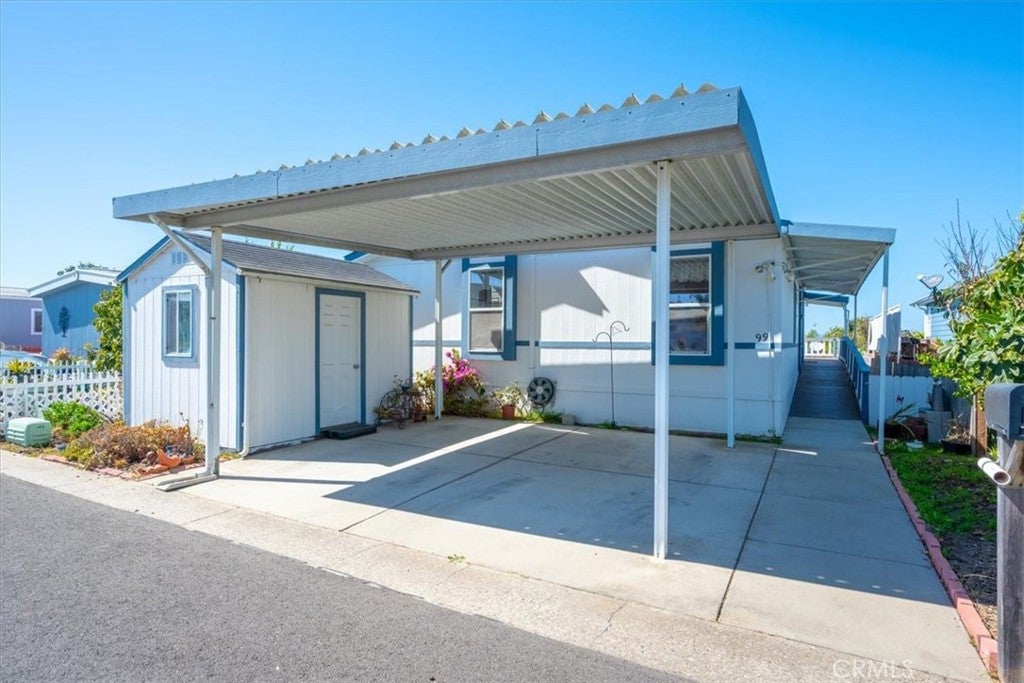
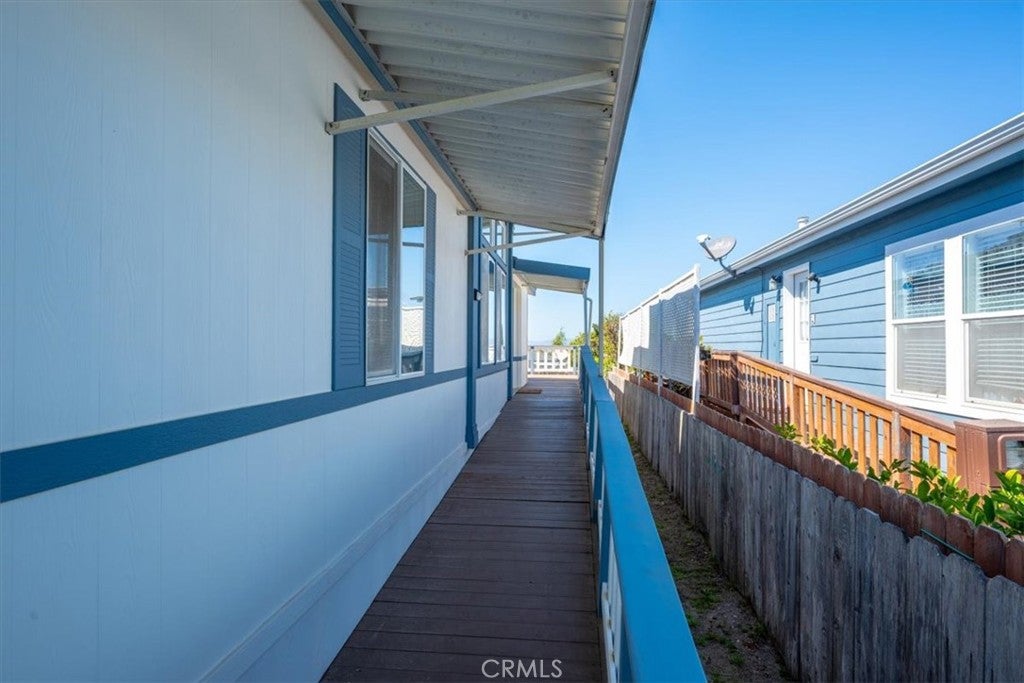
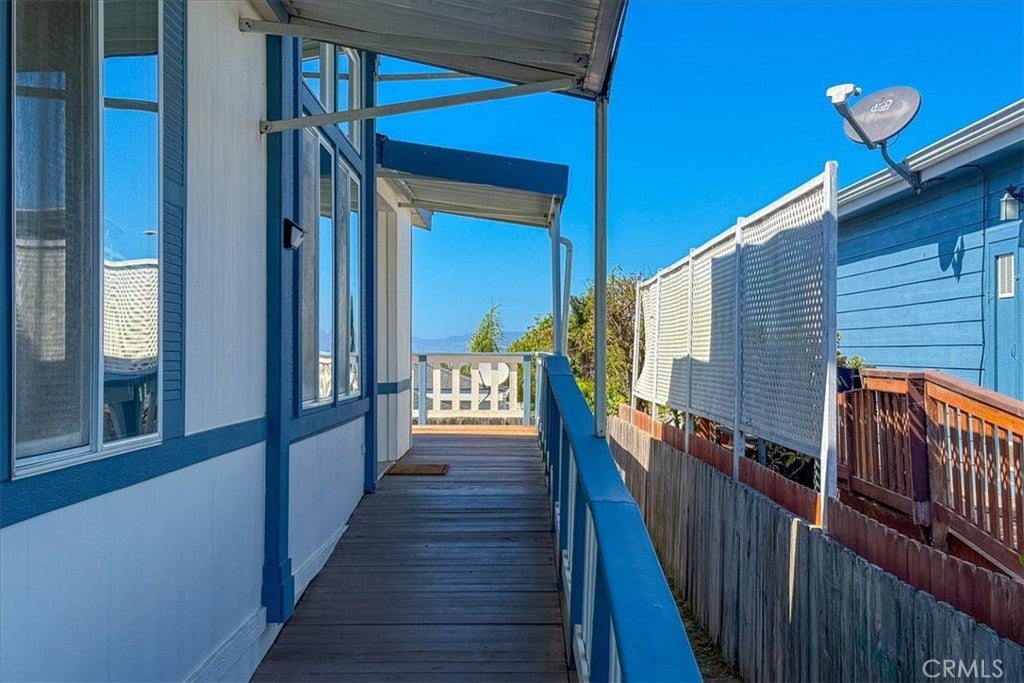
Enter an interest rate to see your estimated monthly payment.Ocean views and an expansive deck set the scene for relaxed Central Coast living in this 3-bedroom, 2-bath home in Mesa Dunes Estates. Host dinner with friends, take the conversation outside and enjoy an evening on the deck with the ocean as your backdrop. Inside, high ceilings, large windows and an open connection between the living and dining areas create a bright, inviting space to gather. The kitchen offers a center island, abundant cabinetry, generous counter space and a skylight, with a sunny breakfast nook for casual meals. The spacious primary suite includes a private bath with dual sinks, a soaking tub and separate shower. Two additional bedrooms provide room for guests and everyday flexibility. A dedicated laundry room with cabinetry, separate storage shed and carport with covered parking for two cars add practical convenience. Mesa Dunes is an all-age community offering two swimming pools, clubhouses, a fitness center, playground, basketball court and scenic walking paths. Pismo Beach and the Village of Arroyo Grande are nearby, with beaches, restaurants and shopping within easy reach.
| yesterday | Listing first seen on site | |
| yesterday | Listing updated with changes from the MLS® |

This information is for your personal, non-commercial use and may not be used for any purpose other than to identify prospective properties you may be interested in purchasing. The display of MLS data is usually deemed reliable but is NOT guaranteed accurate by the MLS. Buyers are responsible for verifying the accuracy of all information and should investigate the data themselves or retain appropriate professionals. Information from sources other than the Listing Agent may have been included in the MLS data. Unless otherwise specified in writing, the Broker/Agent has not and will not verify any information obtained from other sources. The Broker/Agent providing the information contained herein may or may not have been the Listing and/or Selling Agent.
Did you know? You can invite friends and family to your search. They can join your search, rate and discuss listings with you.